LVP installation tips
How to Stagger Vinyl Plank Flooring
Get a natural-looking layout before the first row goes down. See how to space the joints, vary your cuts and avoid a repeating pattern.

Get a natural-looking layout before the first row goes down. See how to space the joints, vary your cuts and avoid a repeating pattern.
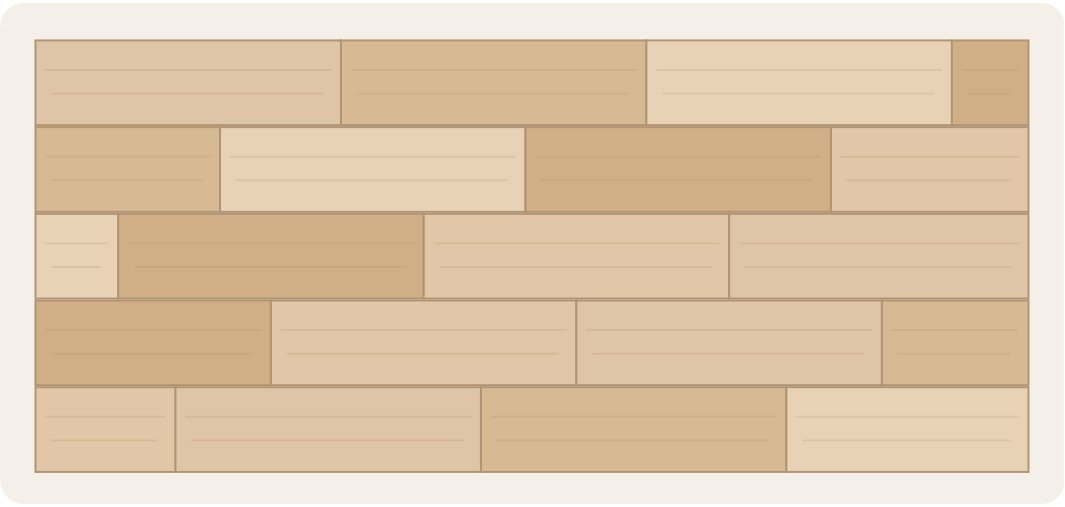
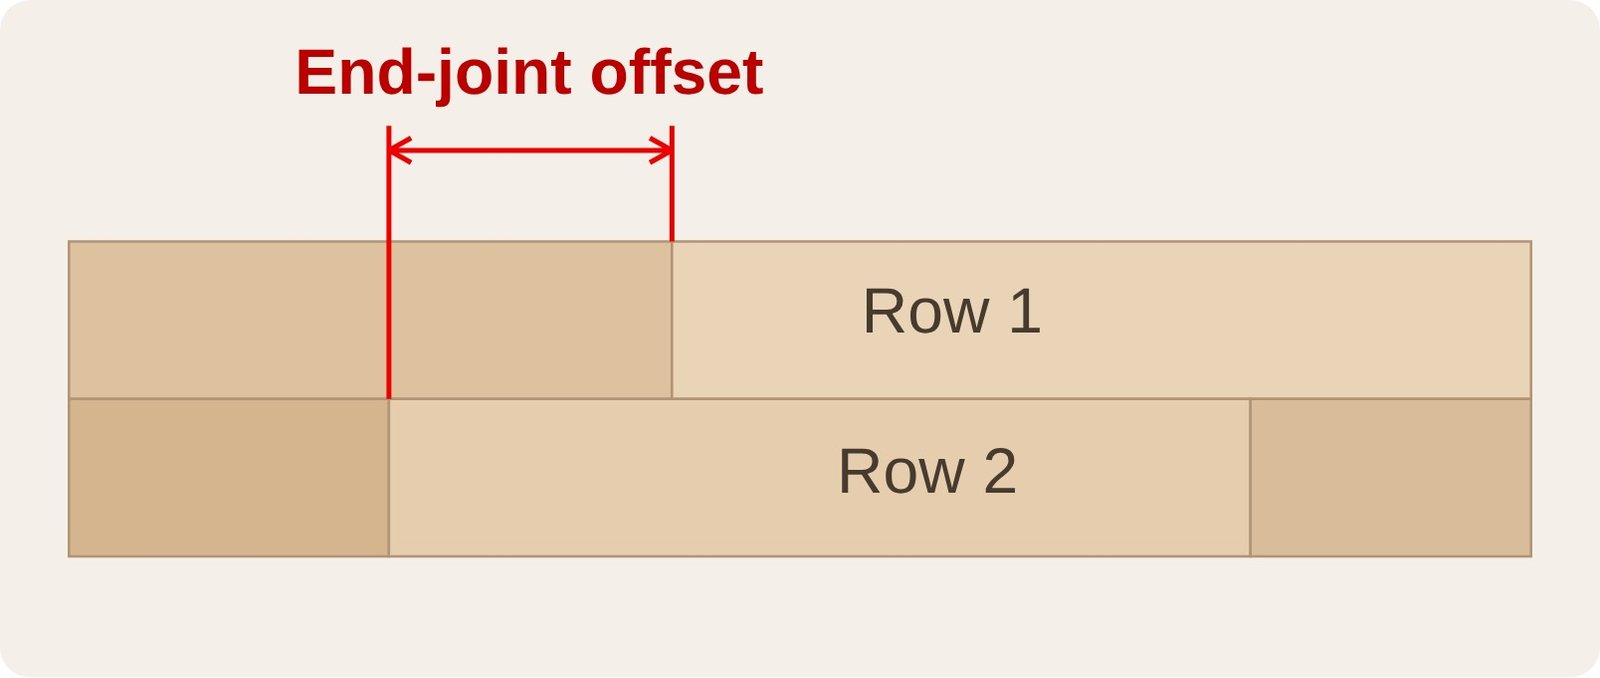
Staggering means placing the end joints in different positions from one row to the next. Use different starter lengths, keep the required distance between neighboring joints and check the pattern before cutting the next row.
The right spacing comes from your flooring’s installation instructions. One eight-inch rule does not cover every vinyl plank.
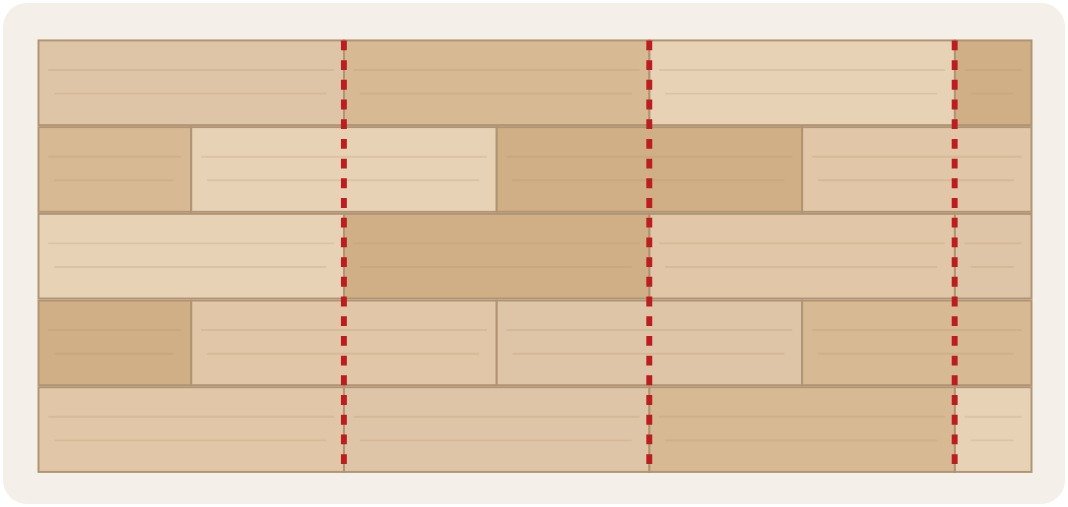
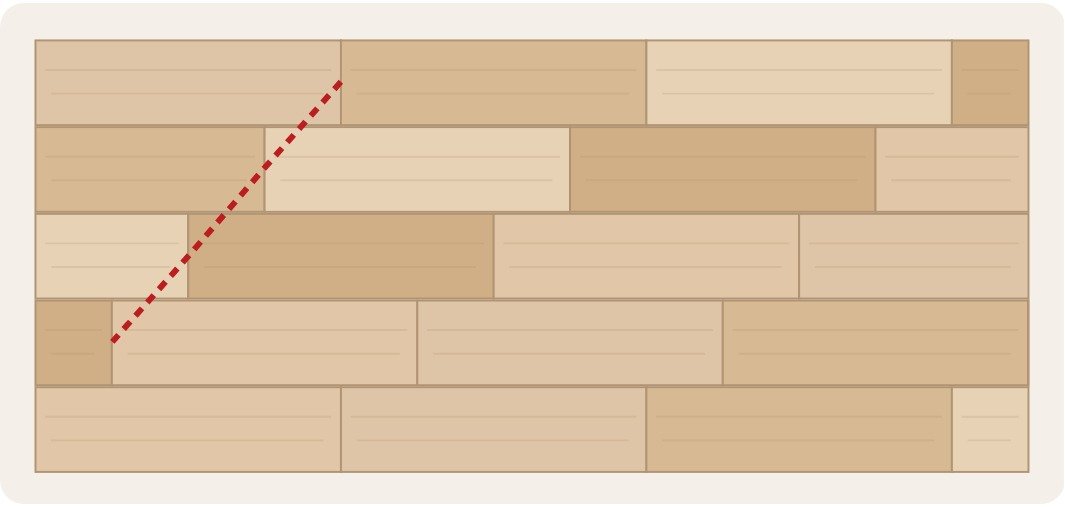
A repeating pattern is not automatically an installation failure. Some products allow planned patterns. Follow the product’s layout rules and agree on the finished look before installation.
Minimum joint spacing
Find the requirement for the exact product. For example, Mannington ADURA®Rigid specifies at least 6 inches; COREtec Scratchless specifies at least 8 inches.
Starter and end-piece length
Check this separately. A piece can be long enough to use and still put its joint too close to the next row.
Expansion space
Leave the specified space at walls and fixed objects. Staggering does not replace that gap.
Measure the laying length after allowing for expansion space. Choose a starter that leaves a usable piece at the far wall. Also check the room width so the last row is not a narrow strip.
Place several planks loosely to see the layout. Vary the starter lengths and check neighboring end joints. Look for joints lining up every other row or marching across the floor.
A leftover piece can save material if it has the correct locking edge, meets the minimum length and leaves the right stagger. Save it for another row if it does not fit this one.
Mix planks from several cartons and spread out matching grain prints. Keep the rows straight, check that joints are fully seated and review the layout from the doorway.
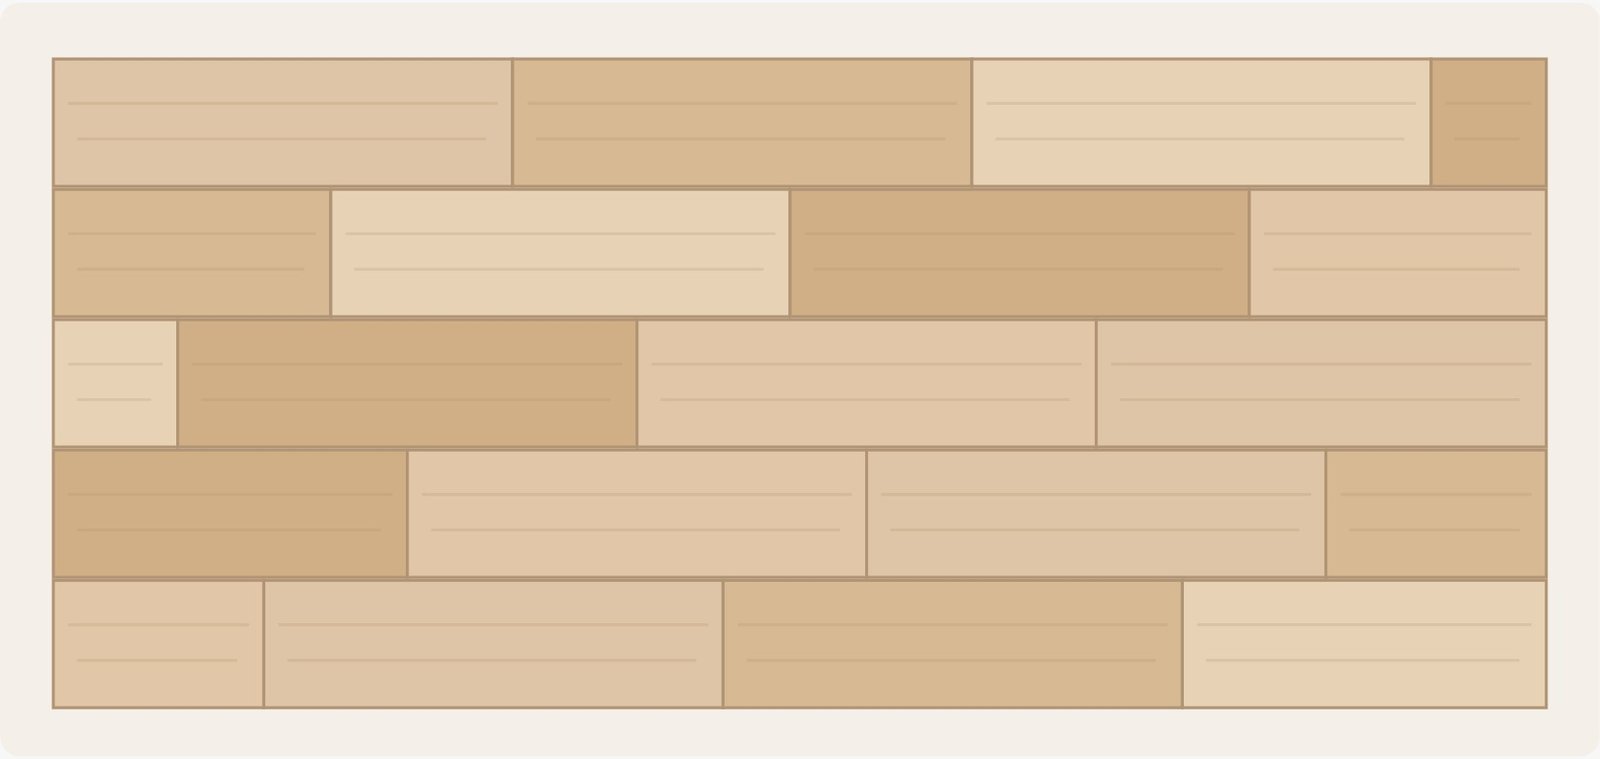
With 48-inch planks across a 156-inch laying length, a 29-inch starter leaves a 31-inch end piece after two full planks. Beside a row starting with a full plank, the nearest end joints are 19 inches apart.
The drawing uses starters of 48, 29, 13, 37 and 22 inches. Expansion space is already excluded from the laying length. Use your product’s limits and your room measurements—not a repeating cut list.
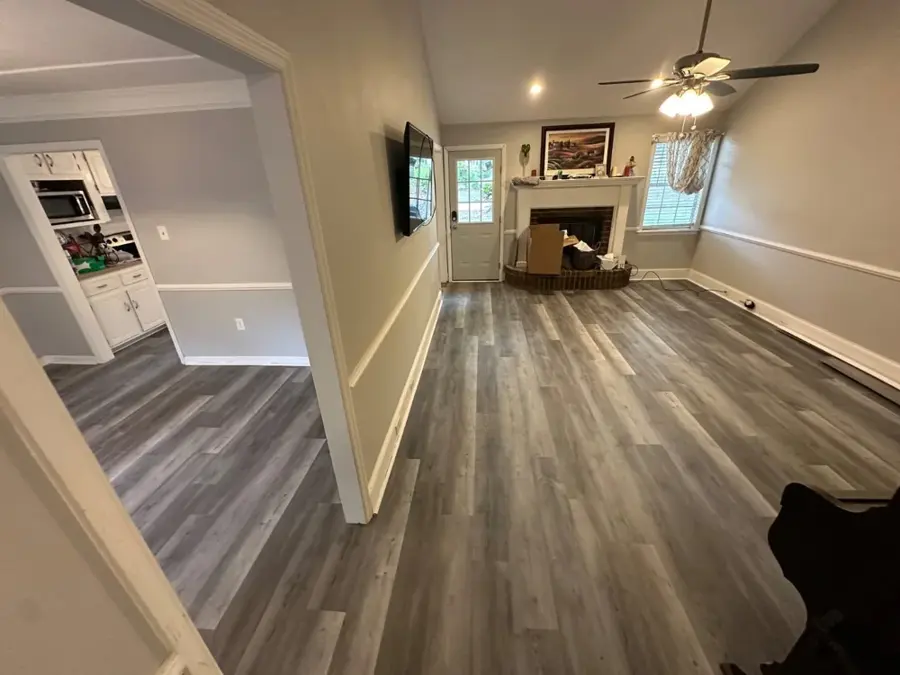
The finished room shows every choice together: the seam pattern, grain variation, cuts and transitions.
At doorways: plan the next space before committing to the starting line. Use transitions where the product or layout requires them.
Across open rooms: check sightlines so repeated joints or matching grain prints do not become the first thing you see.
At the edges: leave proper expansion space and cover it with the right trim without pinning a floating floor.
Use the minimum in the instructions for your exact flooring. Requirements vary. Do not assume another brand’s measurement applies to your planks.
Yes, when its length, locking edge and position work. Check the joint spacing and the piece left at the opposite wall. An offcut that fits one row may not fit the next.
Use the installation method approved for that floor. For a floating installation, do not glue planks to the subfloor. Glue-down products use their specified adhesive system. Special joint repairs or doorway details may have separate instructions.
It is only one part of the job. Subfloor flatness, moisture conditions, expansion space and properly engaged joints also matter. A good-looking pattern cannot make up for an unsuitable surface or damaged locking edges.
Mannington ADURA®Rigid installation instructions — spacing, floating installation and layout.
COREtec Scratchless installation instructions — eight-inch end-joint stagger and preparation.
Eagle Creek SPC 5G installation instructions — starter pieces, offcuts and racking.
Karndean Palio laying patterns — product-specific pattern options.
Compare locking systems, wear layers and thickness in our LVP buyer’s guide, then see the colors in our flooring catalog.
Explore Flooring Pros installation support and discuss the product, prep work and schedule. For a home flooring project, see our Augusta flooring installation services.

Built to help contractors keep flooring jobs moving -with materials, pricing, install support, and estimating tools from one place.

246 Bobby Jones Expy Suite A2, Augusta, GA 30907
© Flooring Pros Of Augusta 2026. All Rights Reserved
Privacy Policy | Accessibility | Sitemap